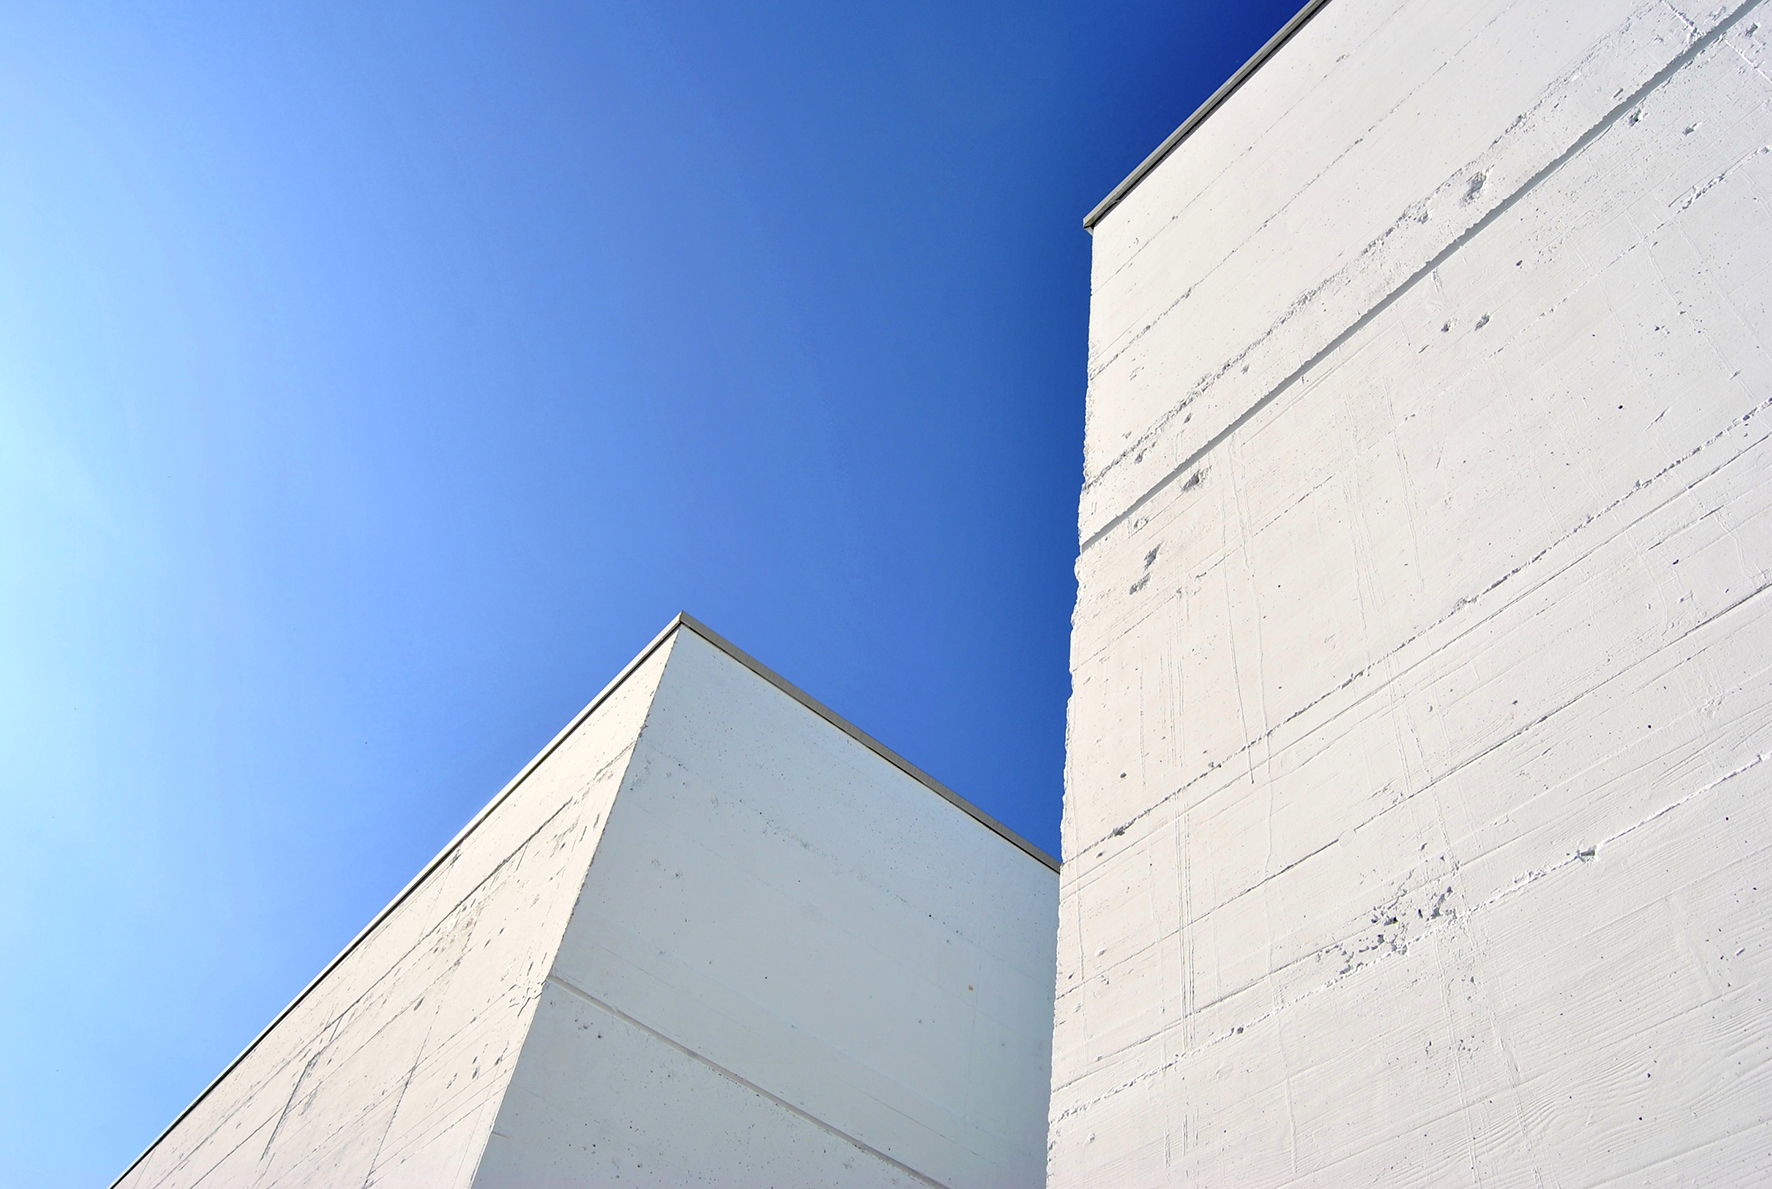




San Benedetto di Lugana
Scuola d’infanzia
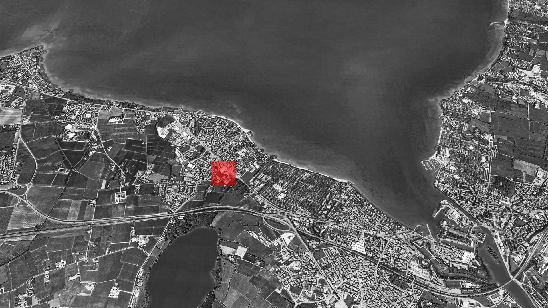
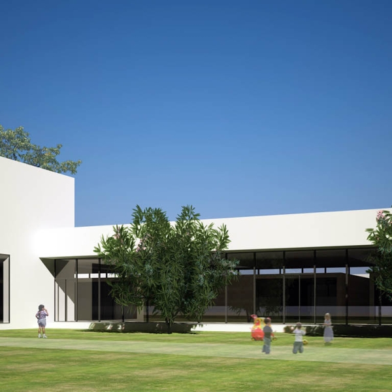
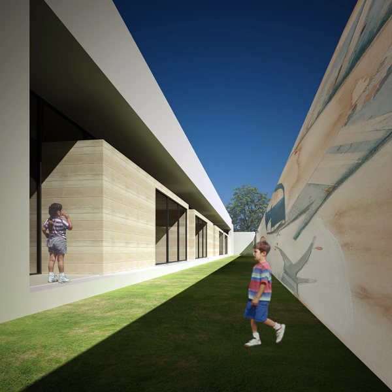
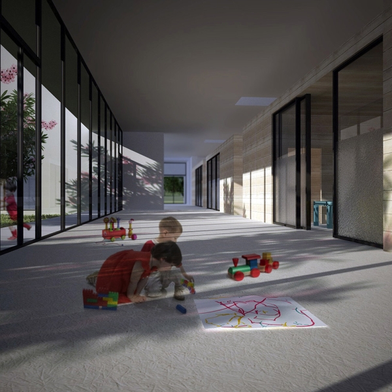
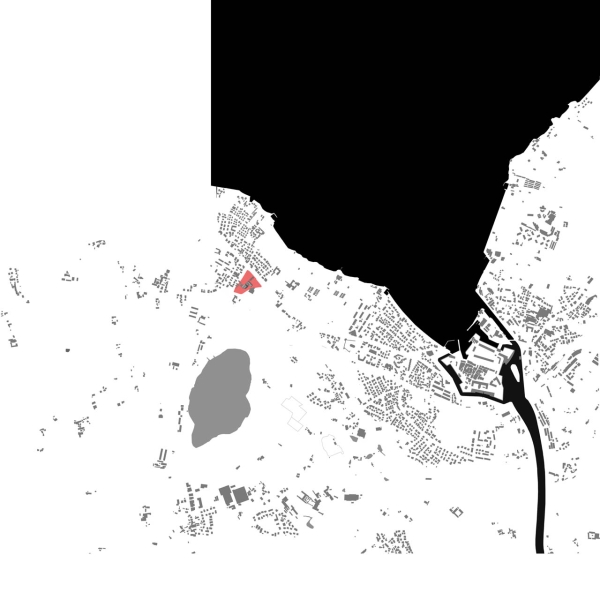
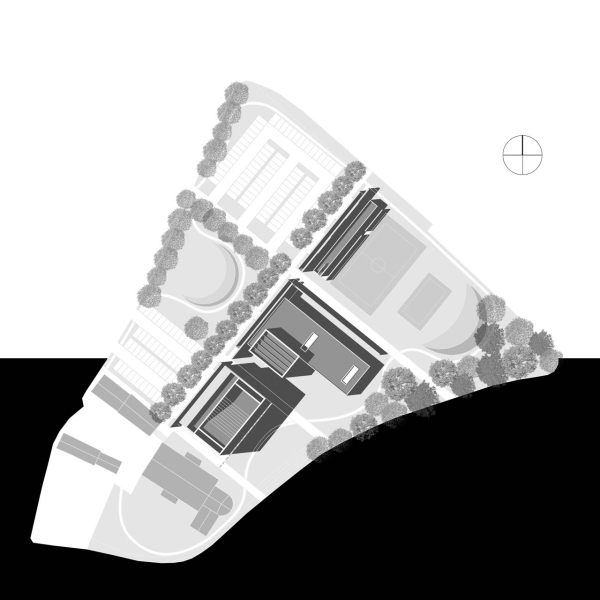
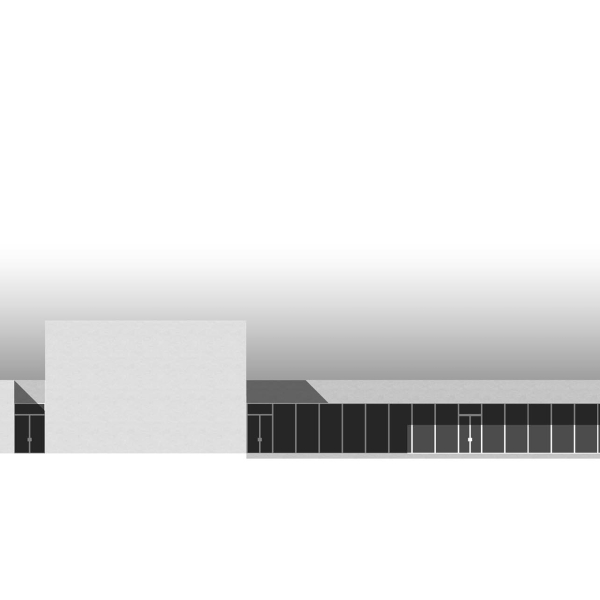
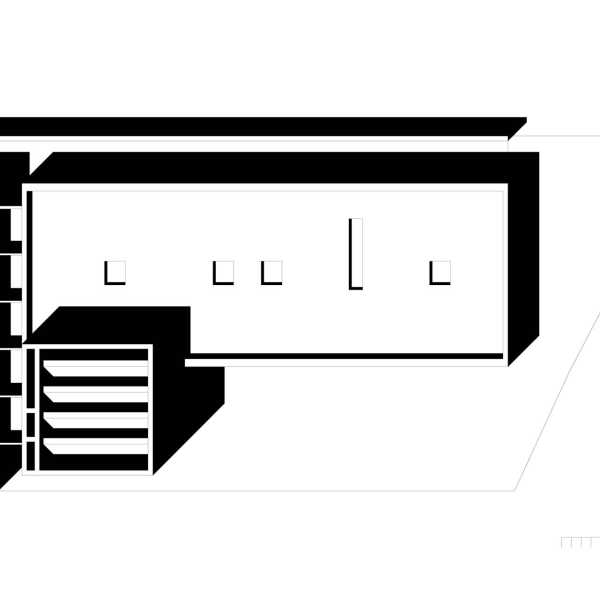
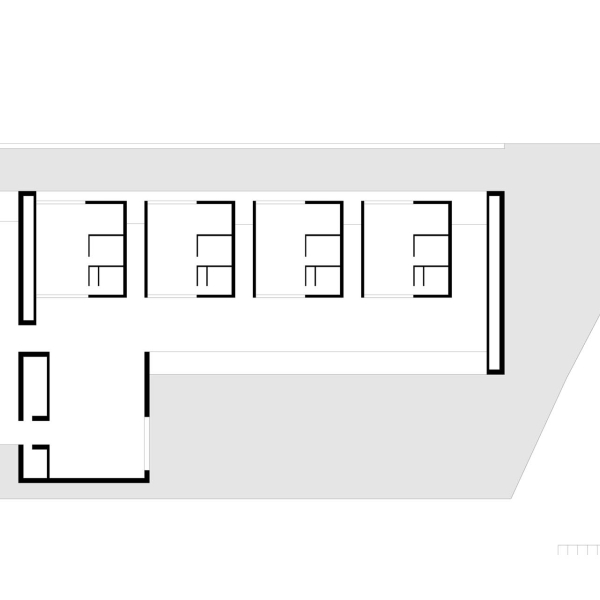
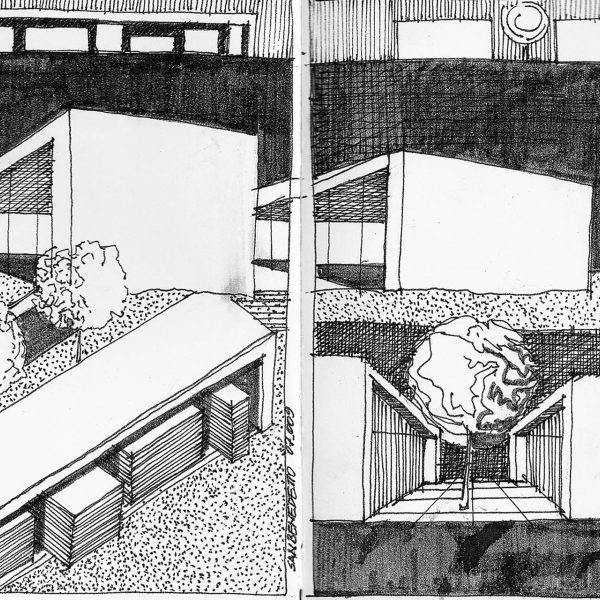
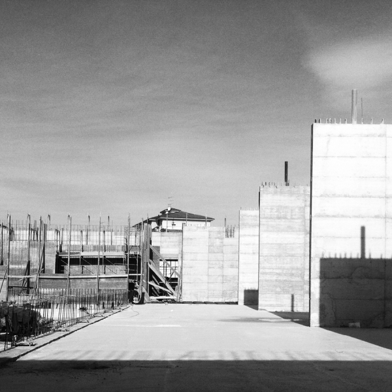
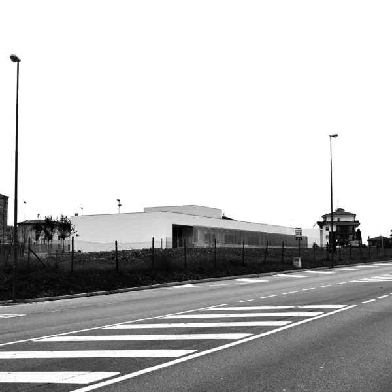
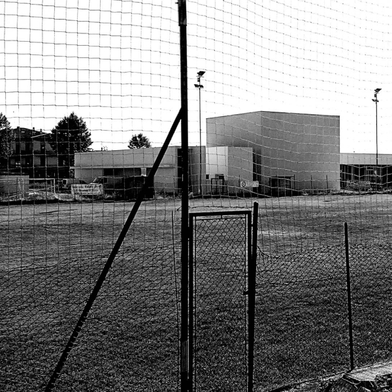
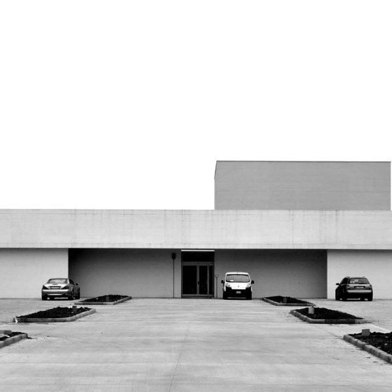
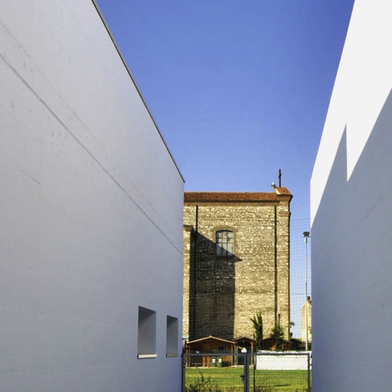
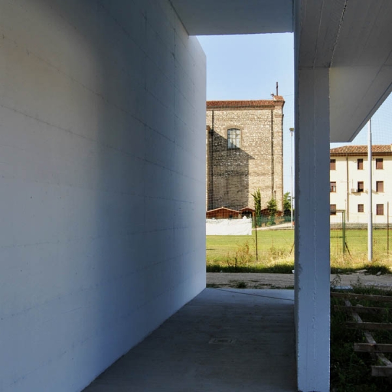
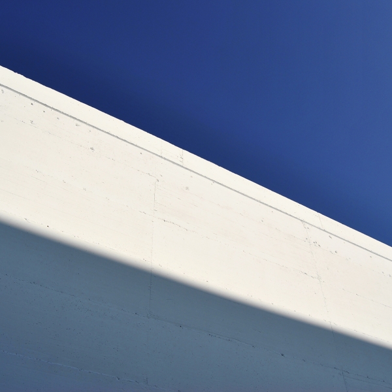
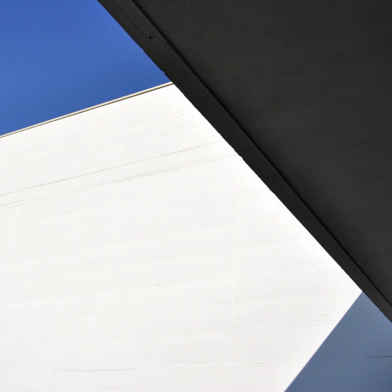
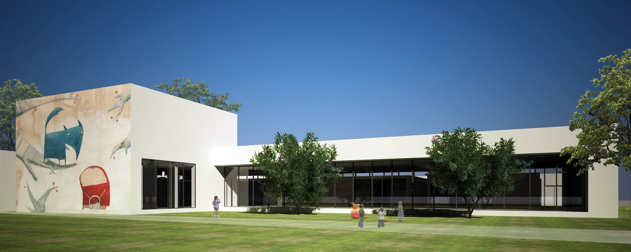
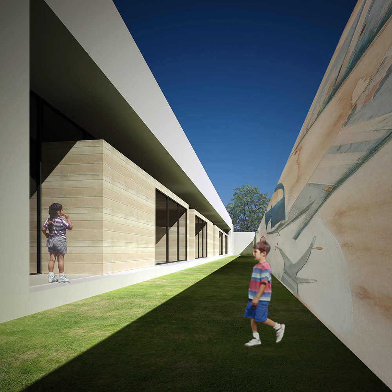
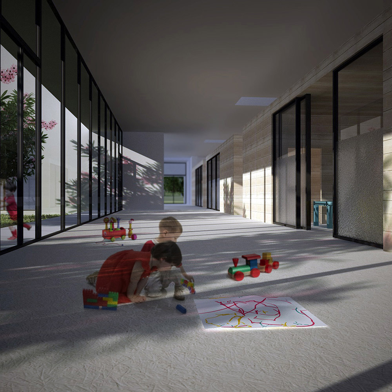
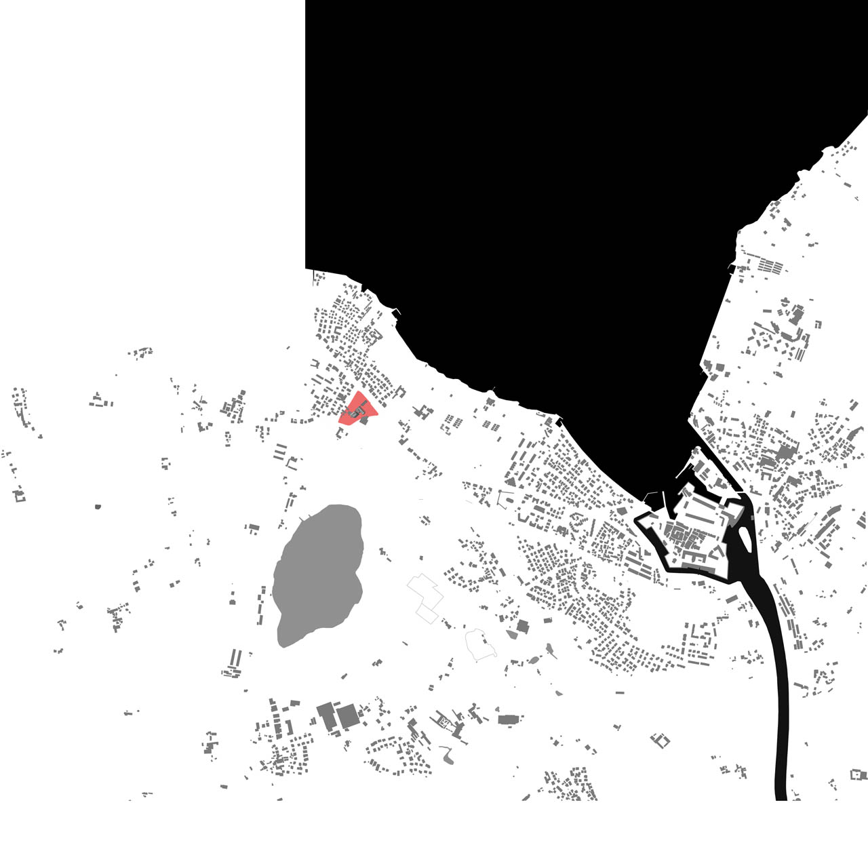
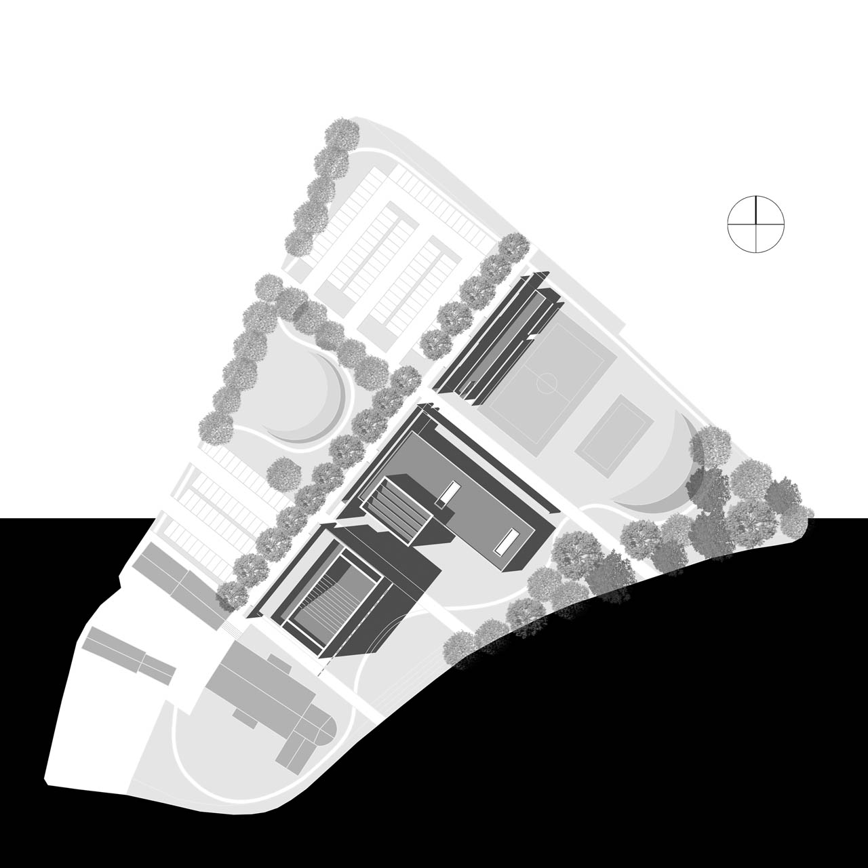
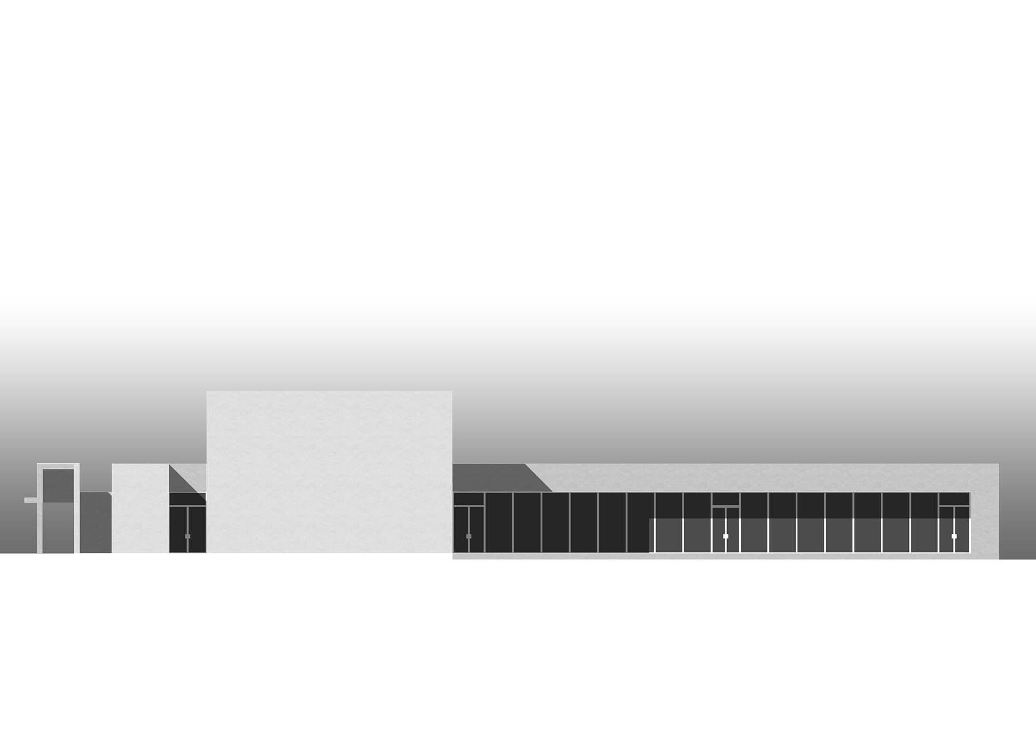
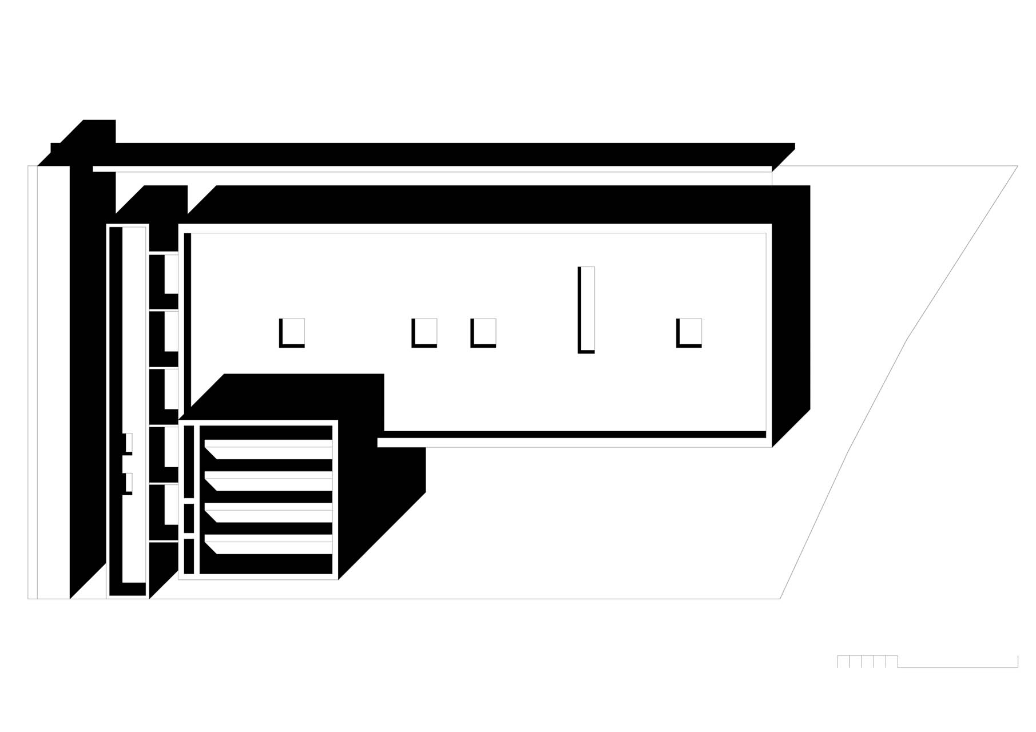
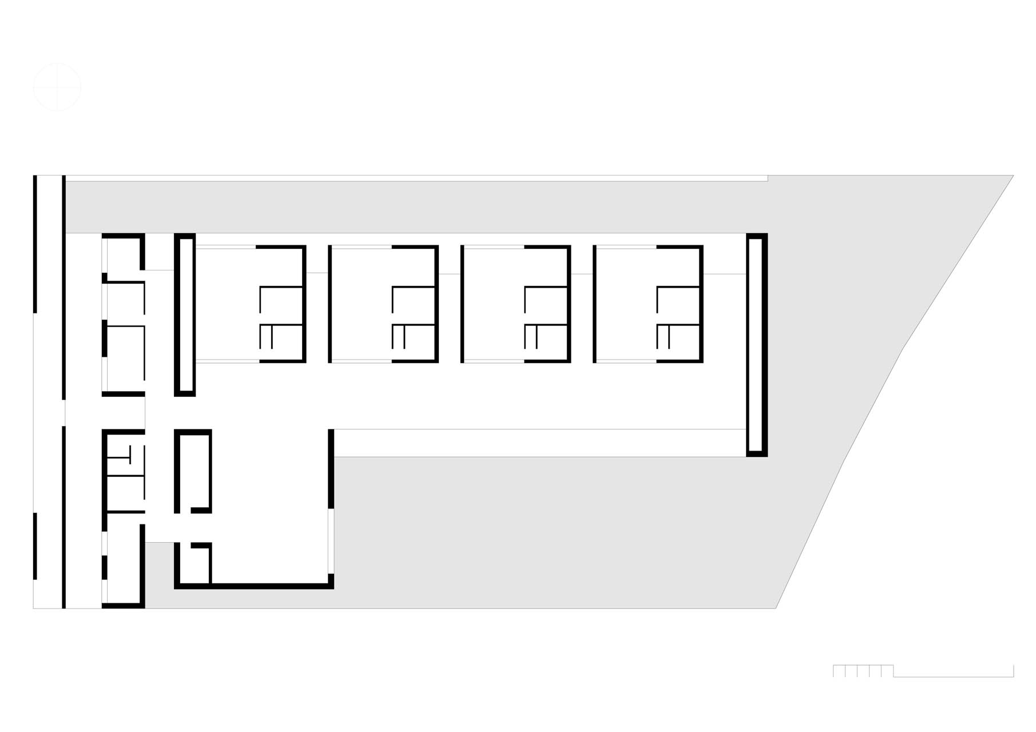
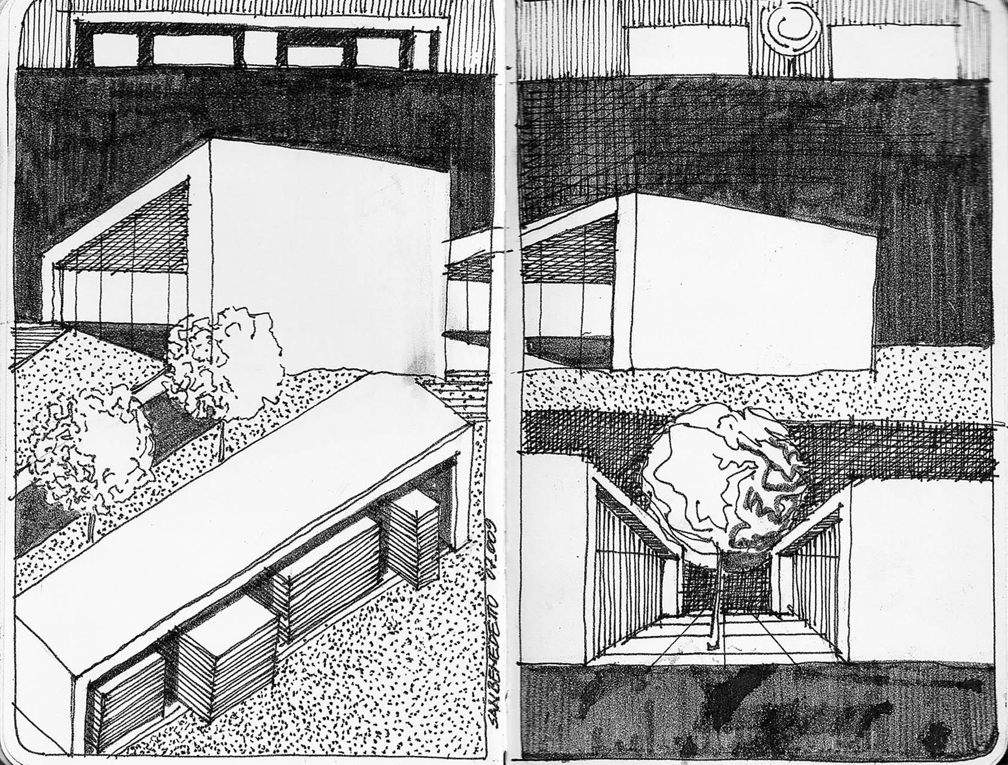
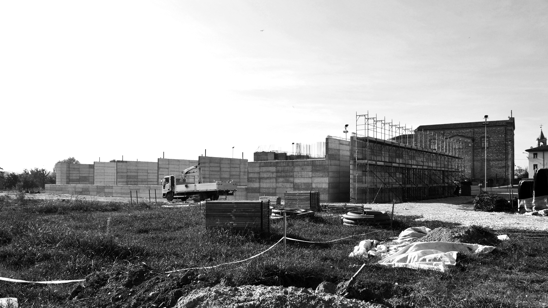
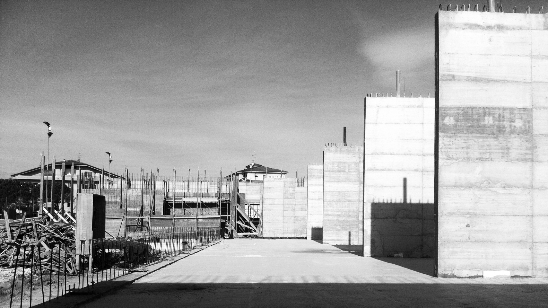
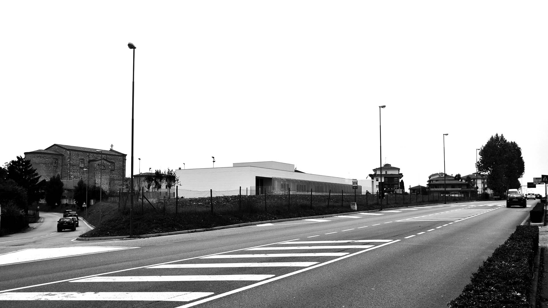
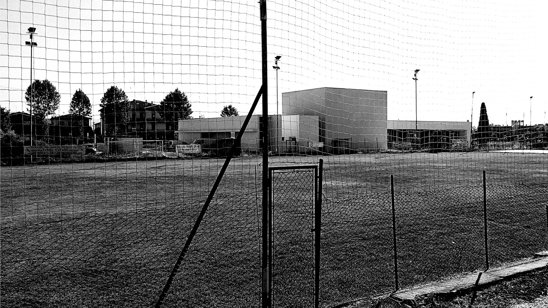
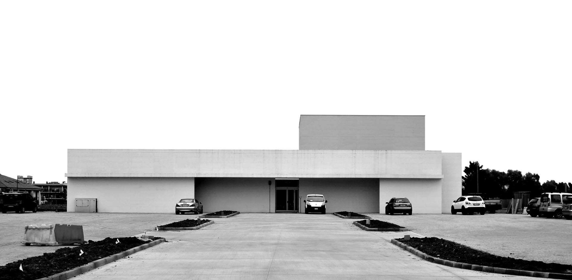
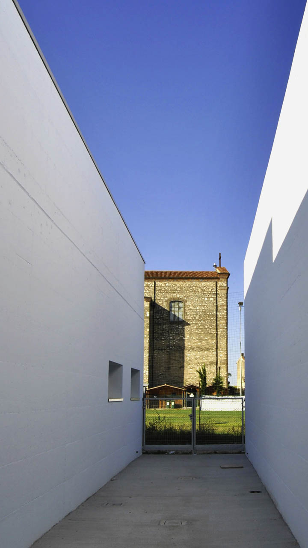
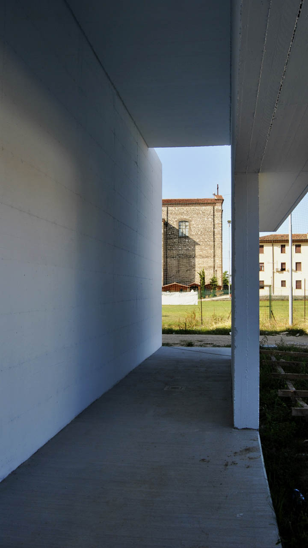
La scuola d’infanzia di San Benedetto di Lugana nasce come parte di un sistema più ampio composto da padiglioni immersi in un grande parco urbano, poi non realizzato. L’edificio si dispone lungo un portico e distingue il volume della mensa dai corpi destinati alla didattica. Tra le aule e il giardino a sud si apre una stoà per le attività comuni, mentre pareti rimovibili, arredi mobili e ampie vetrate garantiscono flessibilità e continuità con gli spazi esterni.
Architettura
Michelangelo Pivetta
Marcello Verdolin
Alberto Marchesini
con
Luca Venturini
Strutture
Ingegneria Pivetta srl
Michelangelo Pivetta
Marcello Verdolin
Alberto Marchesini
con
Luca Venturini
Strutture
Ingegneria Pivetta srl
Impianti
Donato De Pizzol
Progetto
2010
Posizione
45°26'46.4"N
10°40'08.4"E
Donato De Pizzol
Progetto
2010
Posizione
45°26'46.4"N
10°40'08.4"E